Exclusive listing · Meraas · Dubai
The G+2 Villa
with Private Lift
Nad Al Sheba Gardens · Phase 3
Overview
Three levels. One rare home.
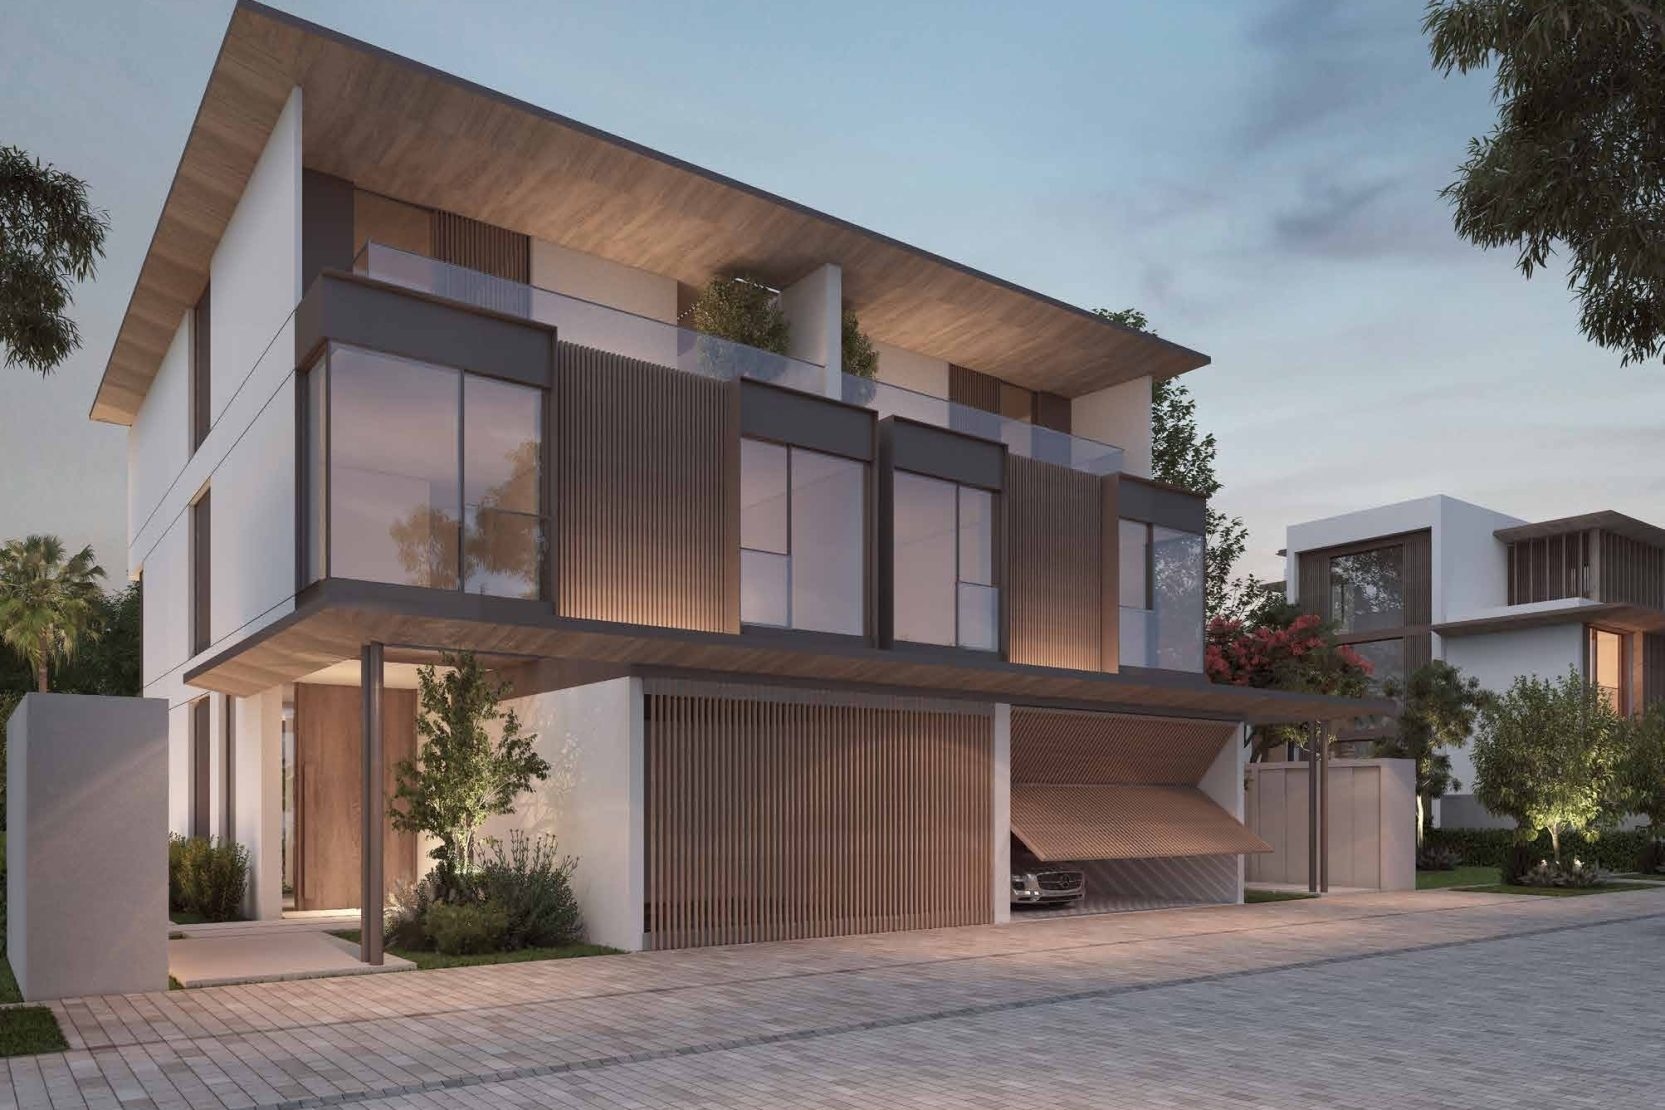
A G+2 semi-detached villa with its own lift, in Meraas' green, gated community between Meydan and Downtown. Keys in December 2026.
Why G+2
Not a townhouse.
Not a G+1.
Most 3-bedroom homes in Nad Al Sheba Gardens have two levels. This villa is the G+2 semi-detached type: three full floors linked by a private lift, and around 45% more space than a G+1 semi-detached home. It is one of the largest 3-bedroom layouts in Phase 3.
Typical 3-bed G+1
Two levels
≈3,074 sq ft built-up. Ground floor plus one.
This villa · G+2
Three levels + lift
4,476 sq ft built-up. A whole top floor for the master suite, a family lounge, a maid's room and a 2-car garage.
The villa
Room for the whole family.
Ground floor
Double-height living and dining room, kitchen, maid's room, laundry, guest powder room, 2-car garage and a private garden.
First floor
Family lounge overlooking the double-height living room, two bedrooms, bathroom and storage.
Second floor
The master suite takes the whole floor: bedroom, walk-in wardrobe, en-suite bathroom, library or study, and a private balcony.
A private lift connects all three floors.
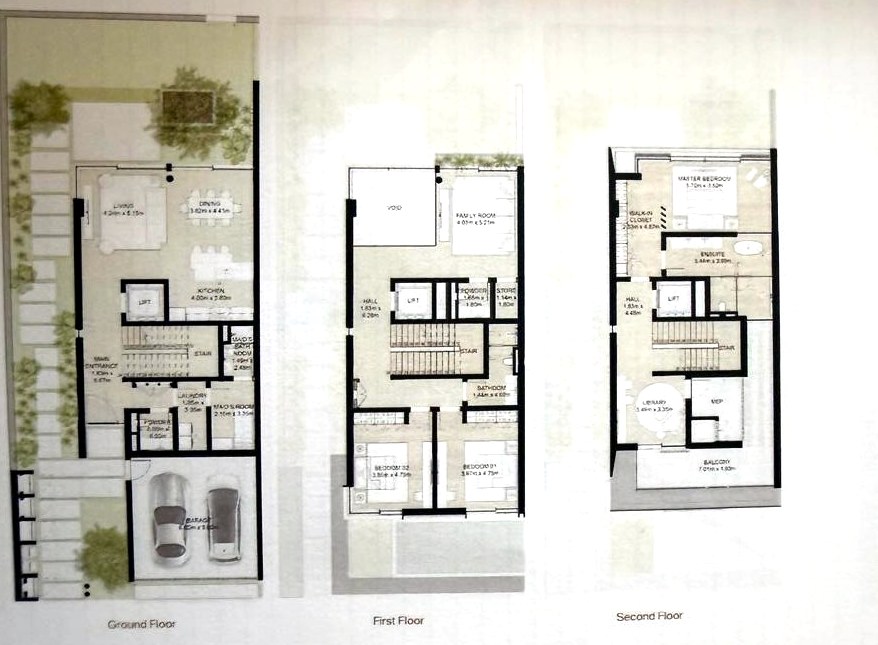
Indicative developer floor plan, type SD-01-A (semi-detached, 3 bedrooms + family). Dimensions are approximate.
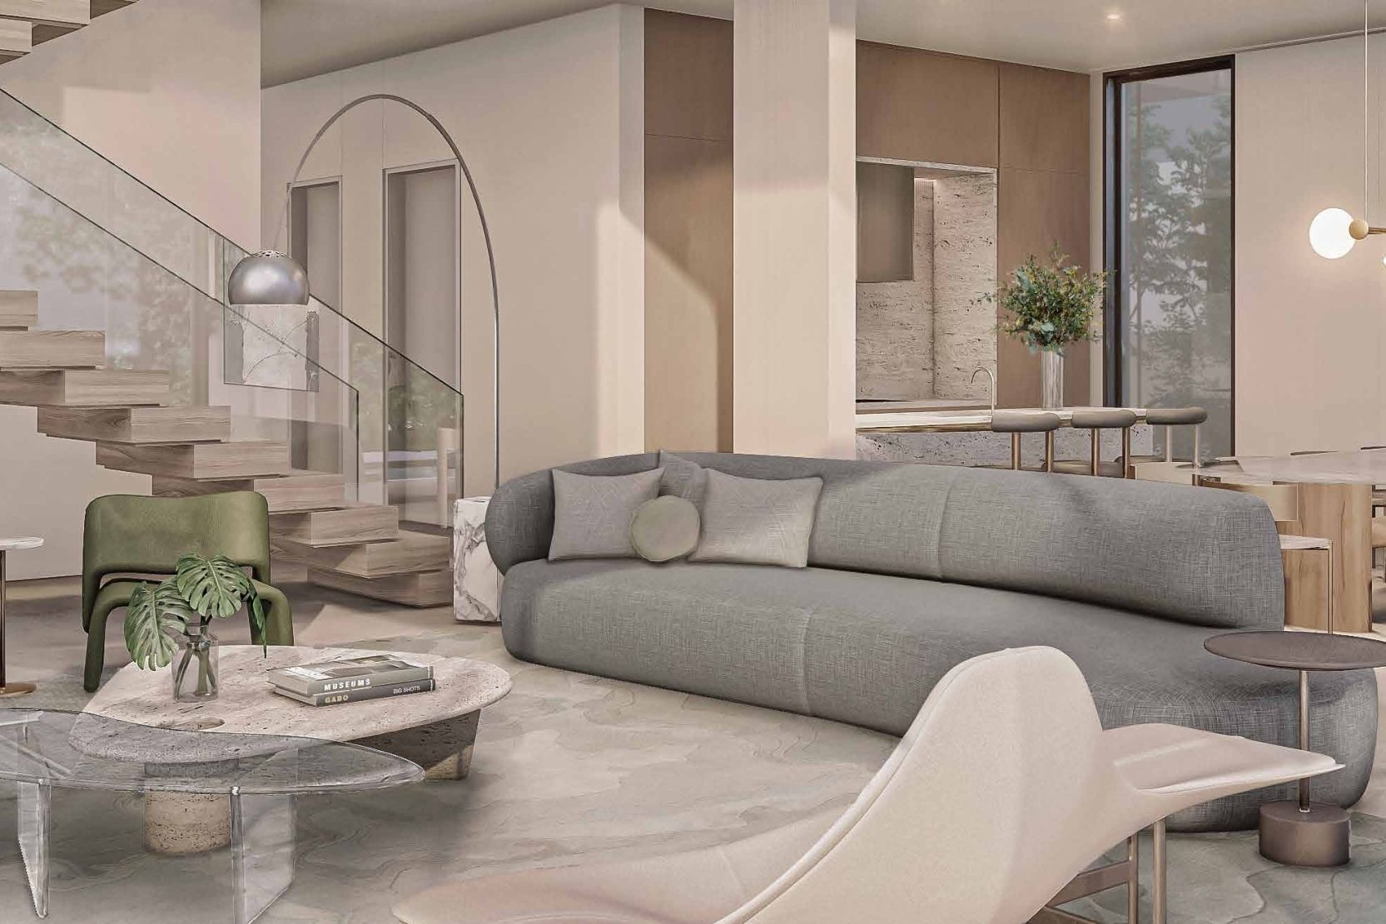
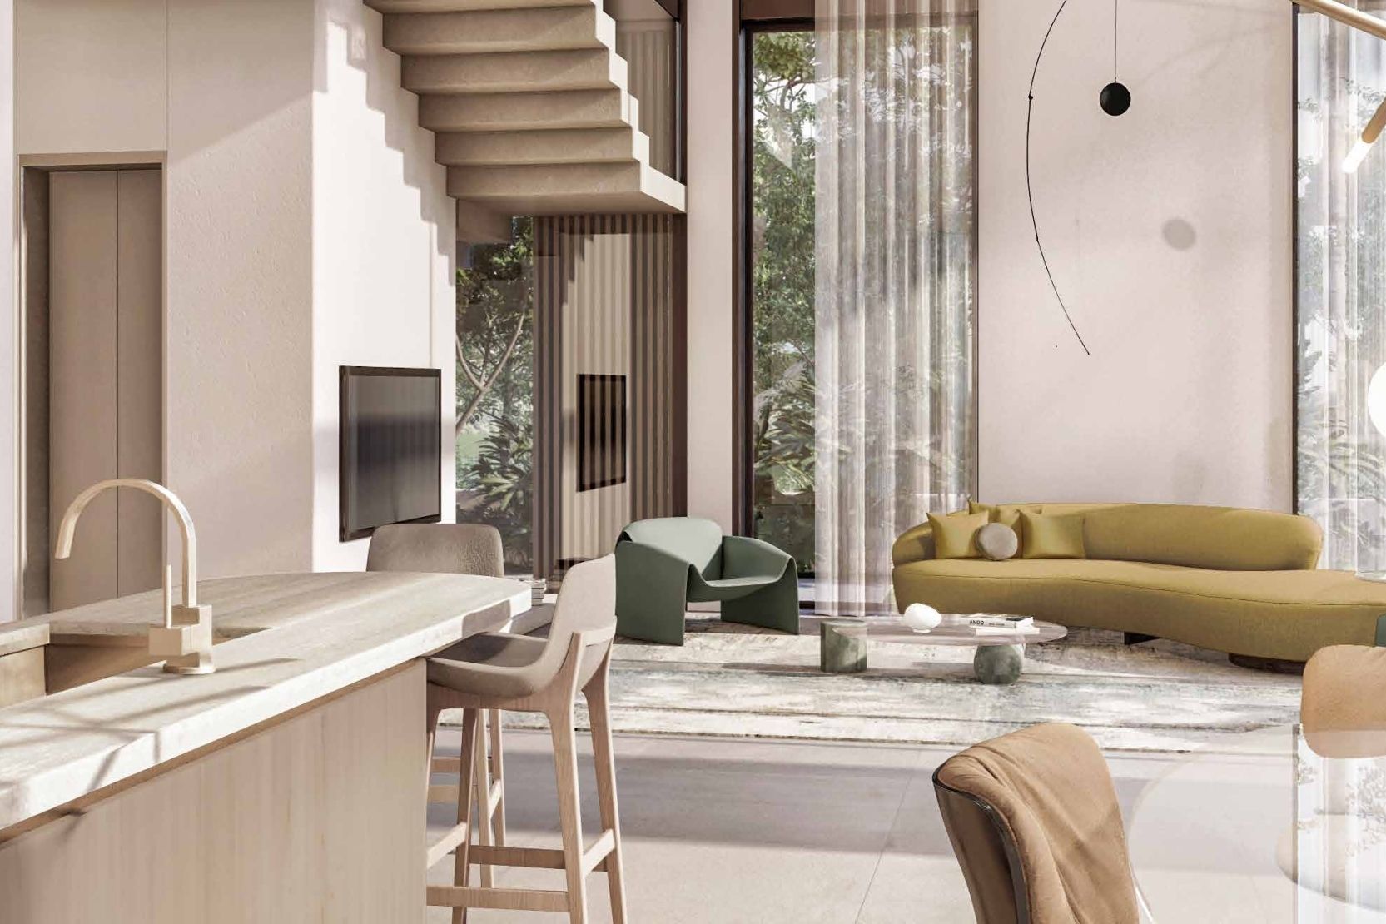
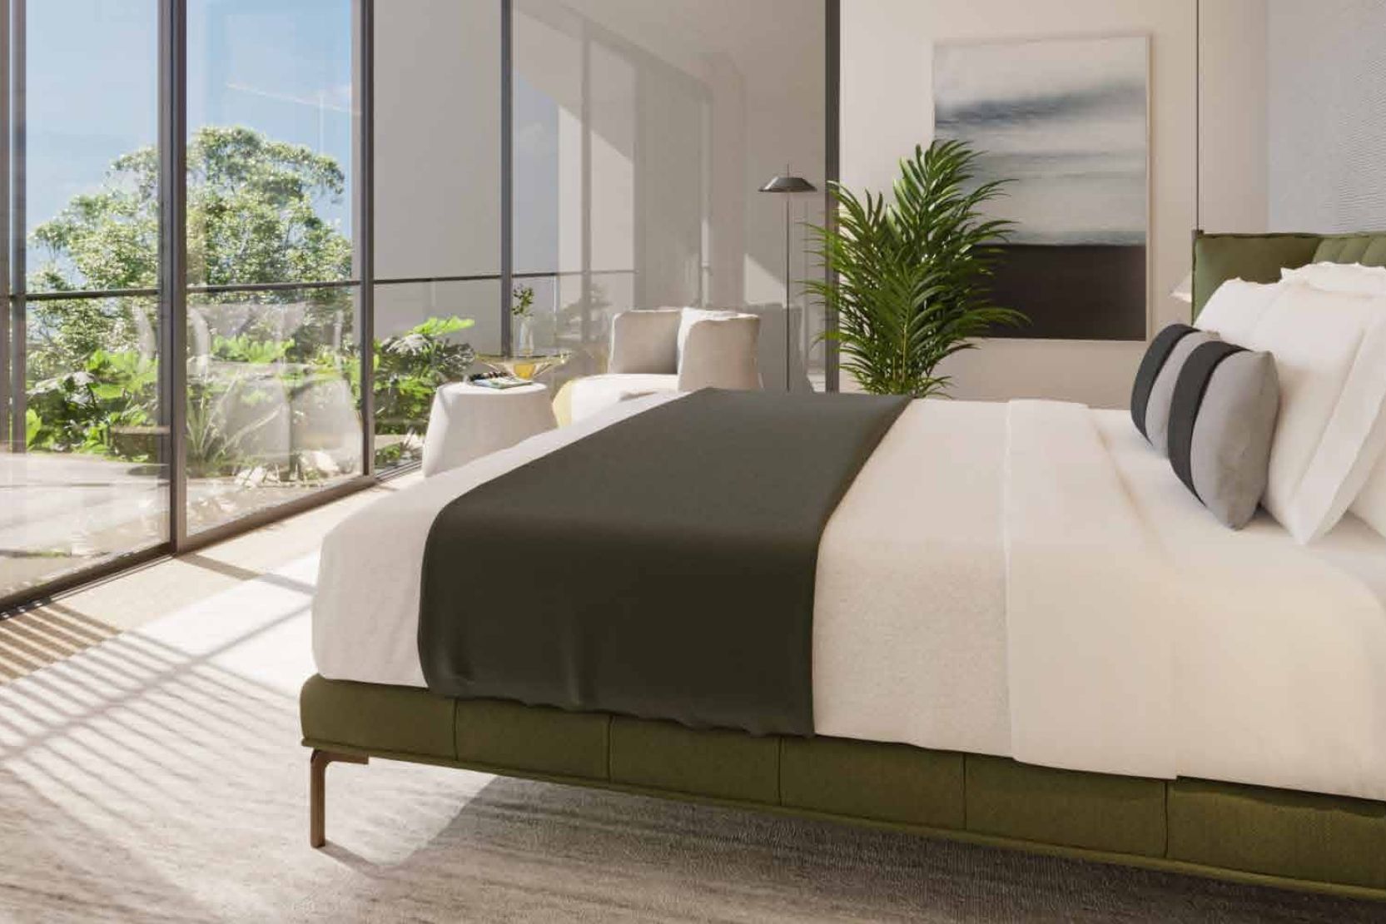
Developer renders, for illustration only.
Phase 3 and location
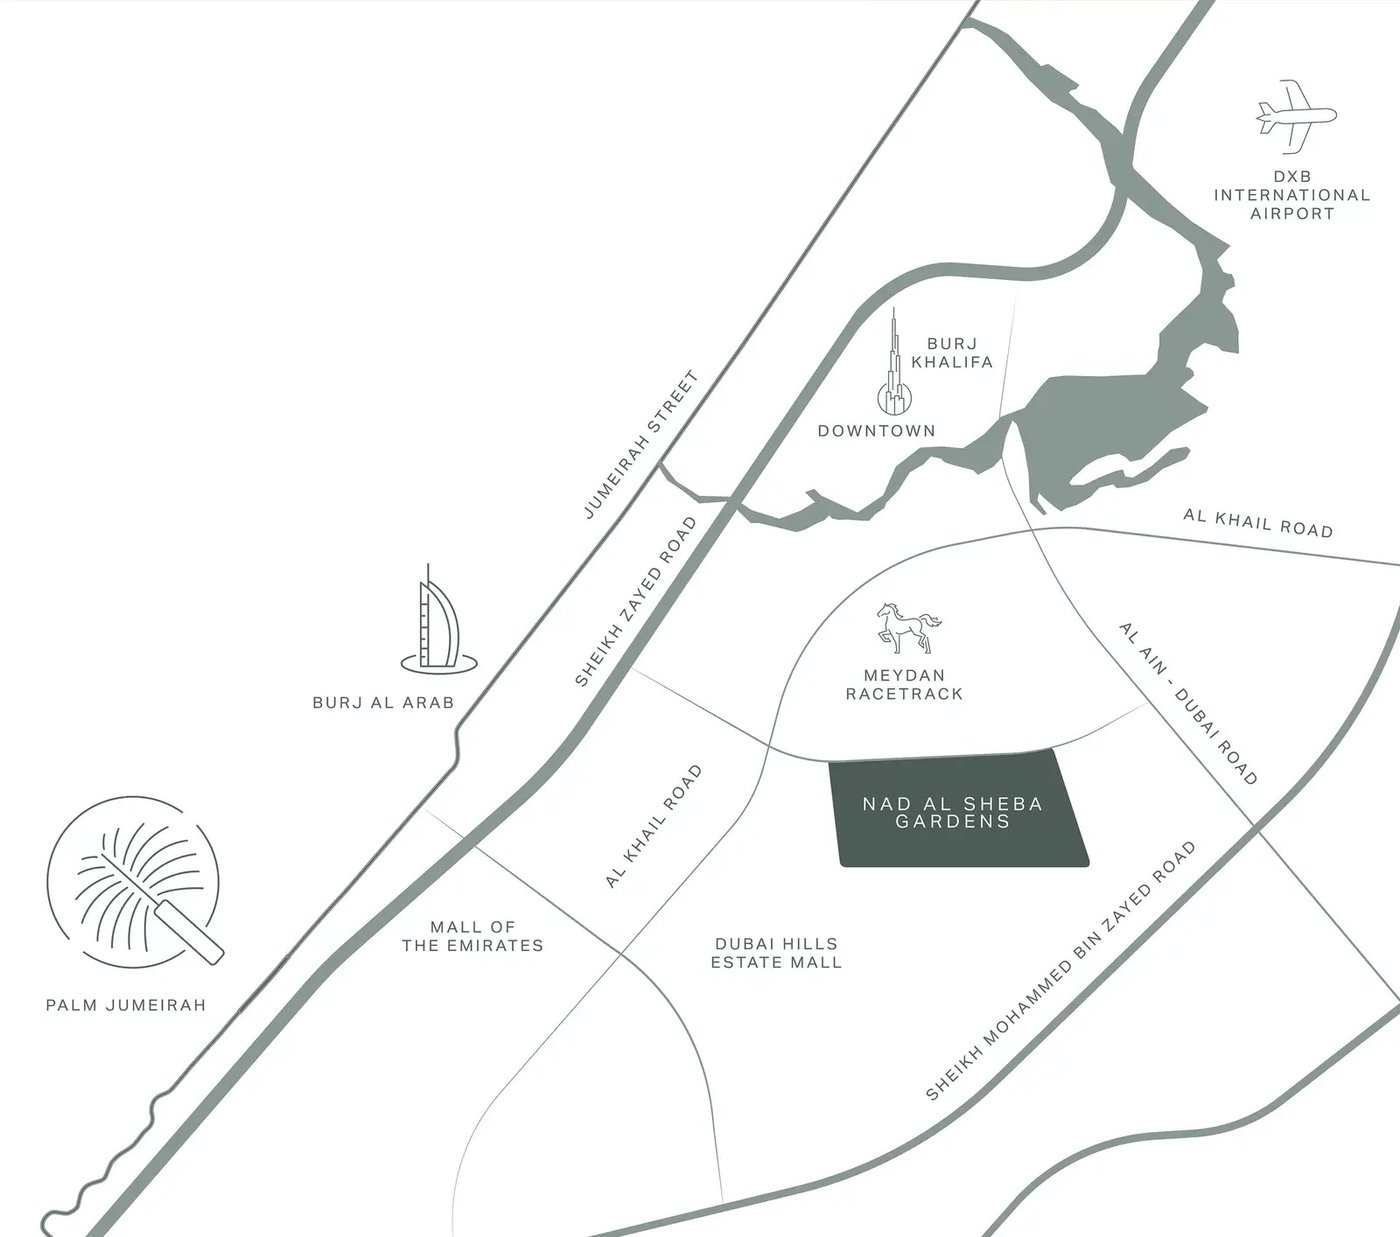
Between Meydan and Downtown.
Nad Al Sheba Gardens is a gated, low-density villa community by Meraas, right next to Meydan, with quick access to Al Ain Road and Al Khail Road. Phases 1 and 2 are already handed over and lived in, so Phase 3 hands over into a community that is already up and running.
Approximate drive times by car, outside rush hour.
Amenities
Everyday life, inside the gates.
The Grand
The community's own centre, open since August 2026: Waitrose, Tashas, Kokoro, Maple Bear nursery, cafés and a pharmacy. Coming in early 2027: a Fitcode fitness centre and an American Hospital clinic.
- Community pools and lagoon-style water features
- Large community parks and neighbourhood parks
- Clubhouse
- School within the community
- Mosque
- Jogging and cycling tracks
- Gated, landscaped streets
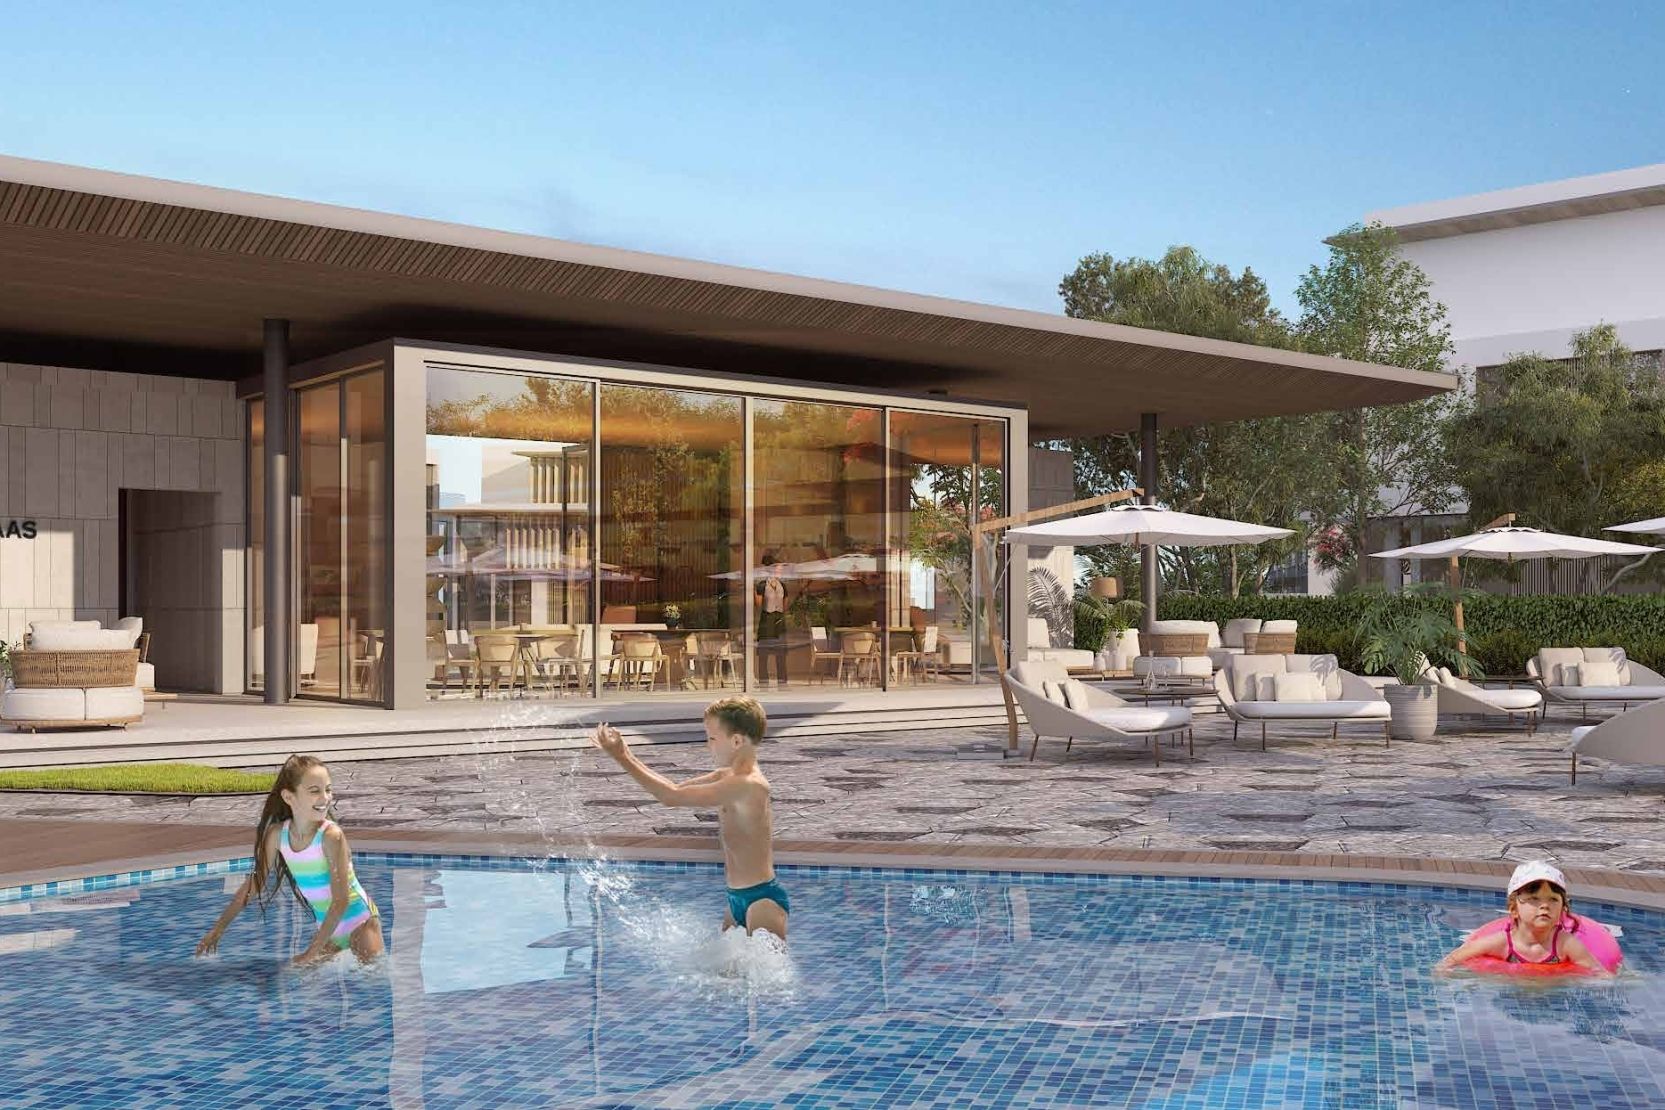
Developer renders, for illustration only.
Master plan
A complete community.
Facilities across Nad Al Sheba Gardens, from the developer's master plan.
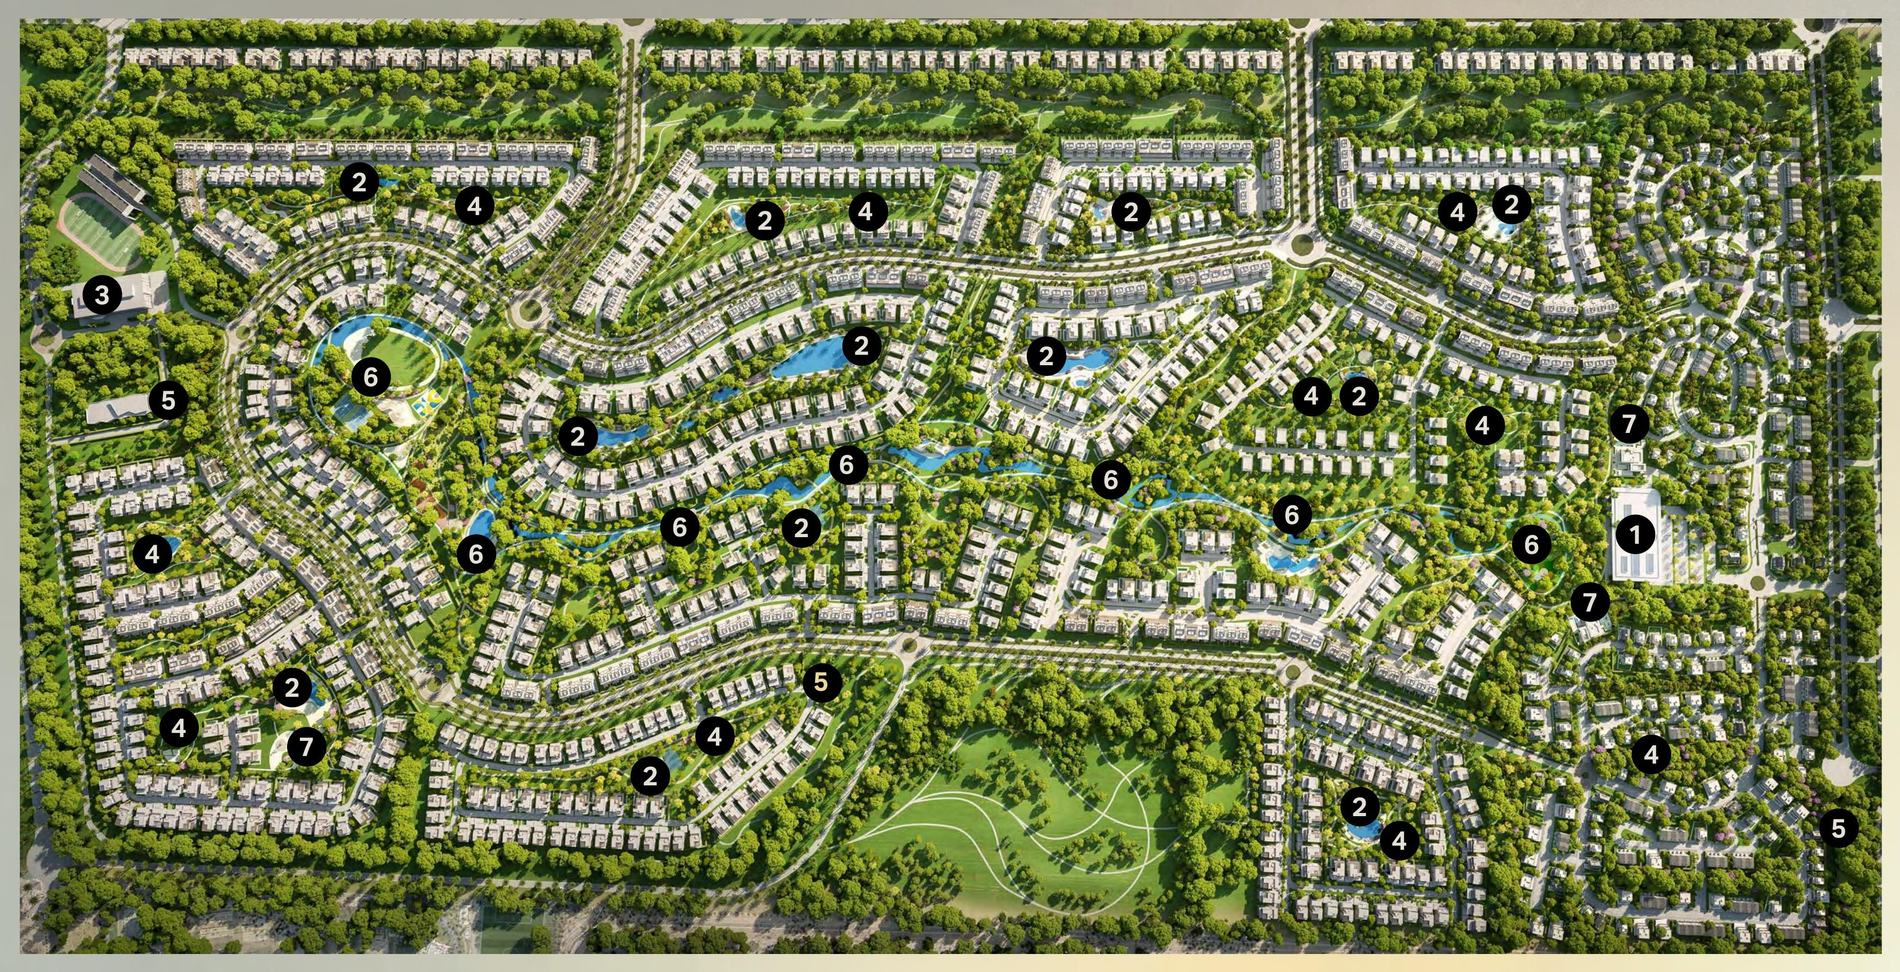
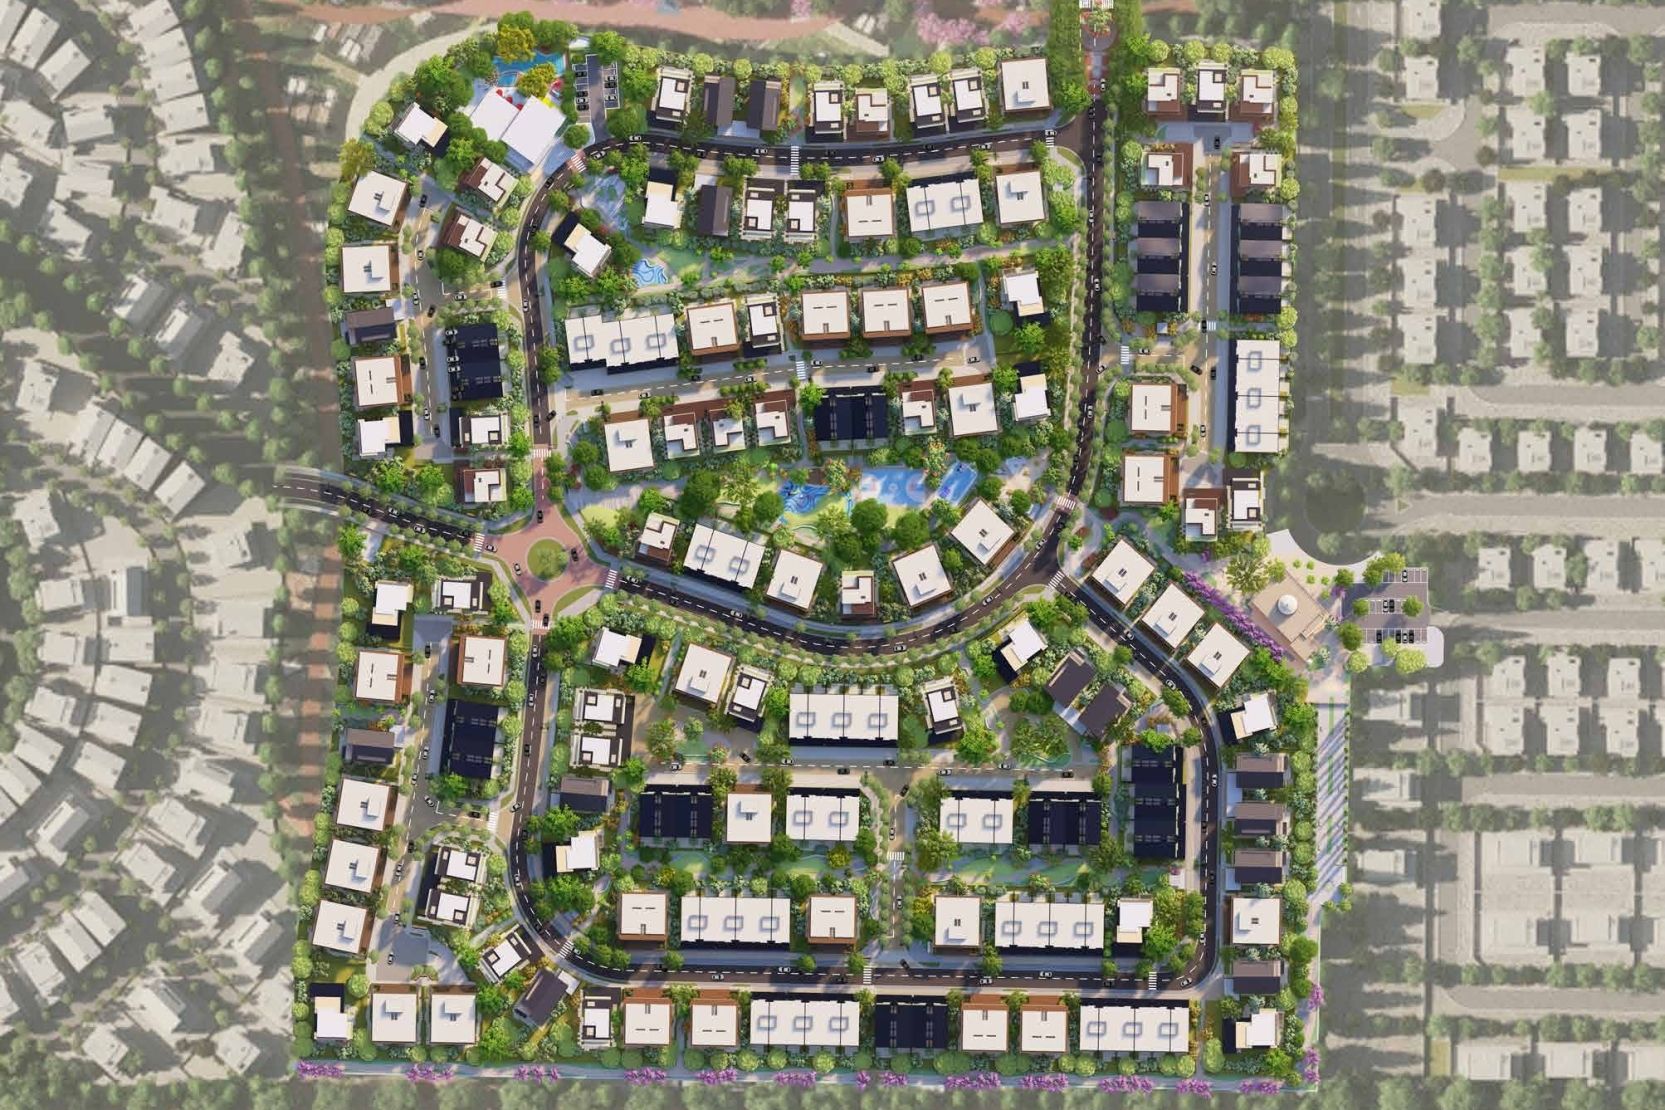
Phase 3 site plan
The brown plots are the G+2 semi-detached homes (3-bed G+2), a limited share of Phase 3. The exact plot is shown at the viewing.
Semidetached (3 Bed G+2)
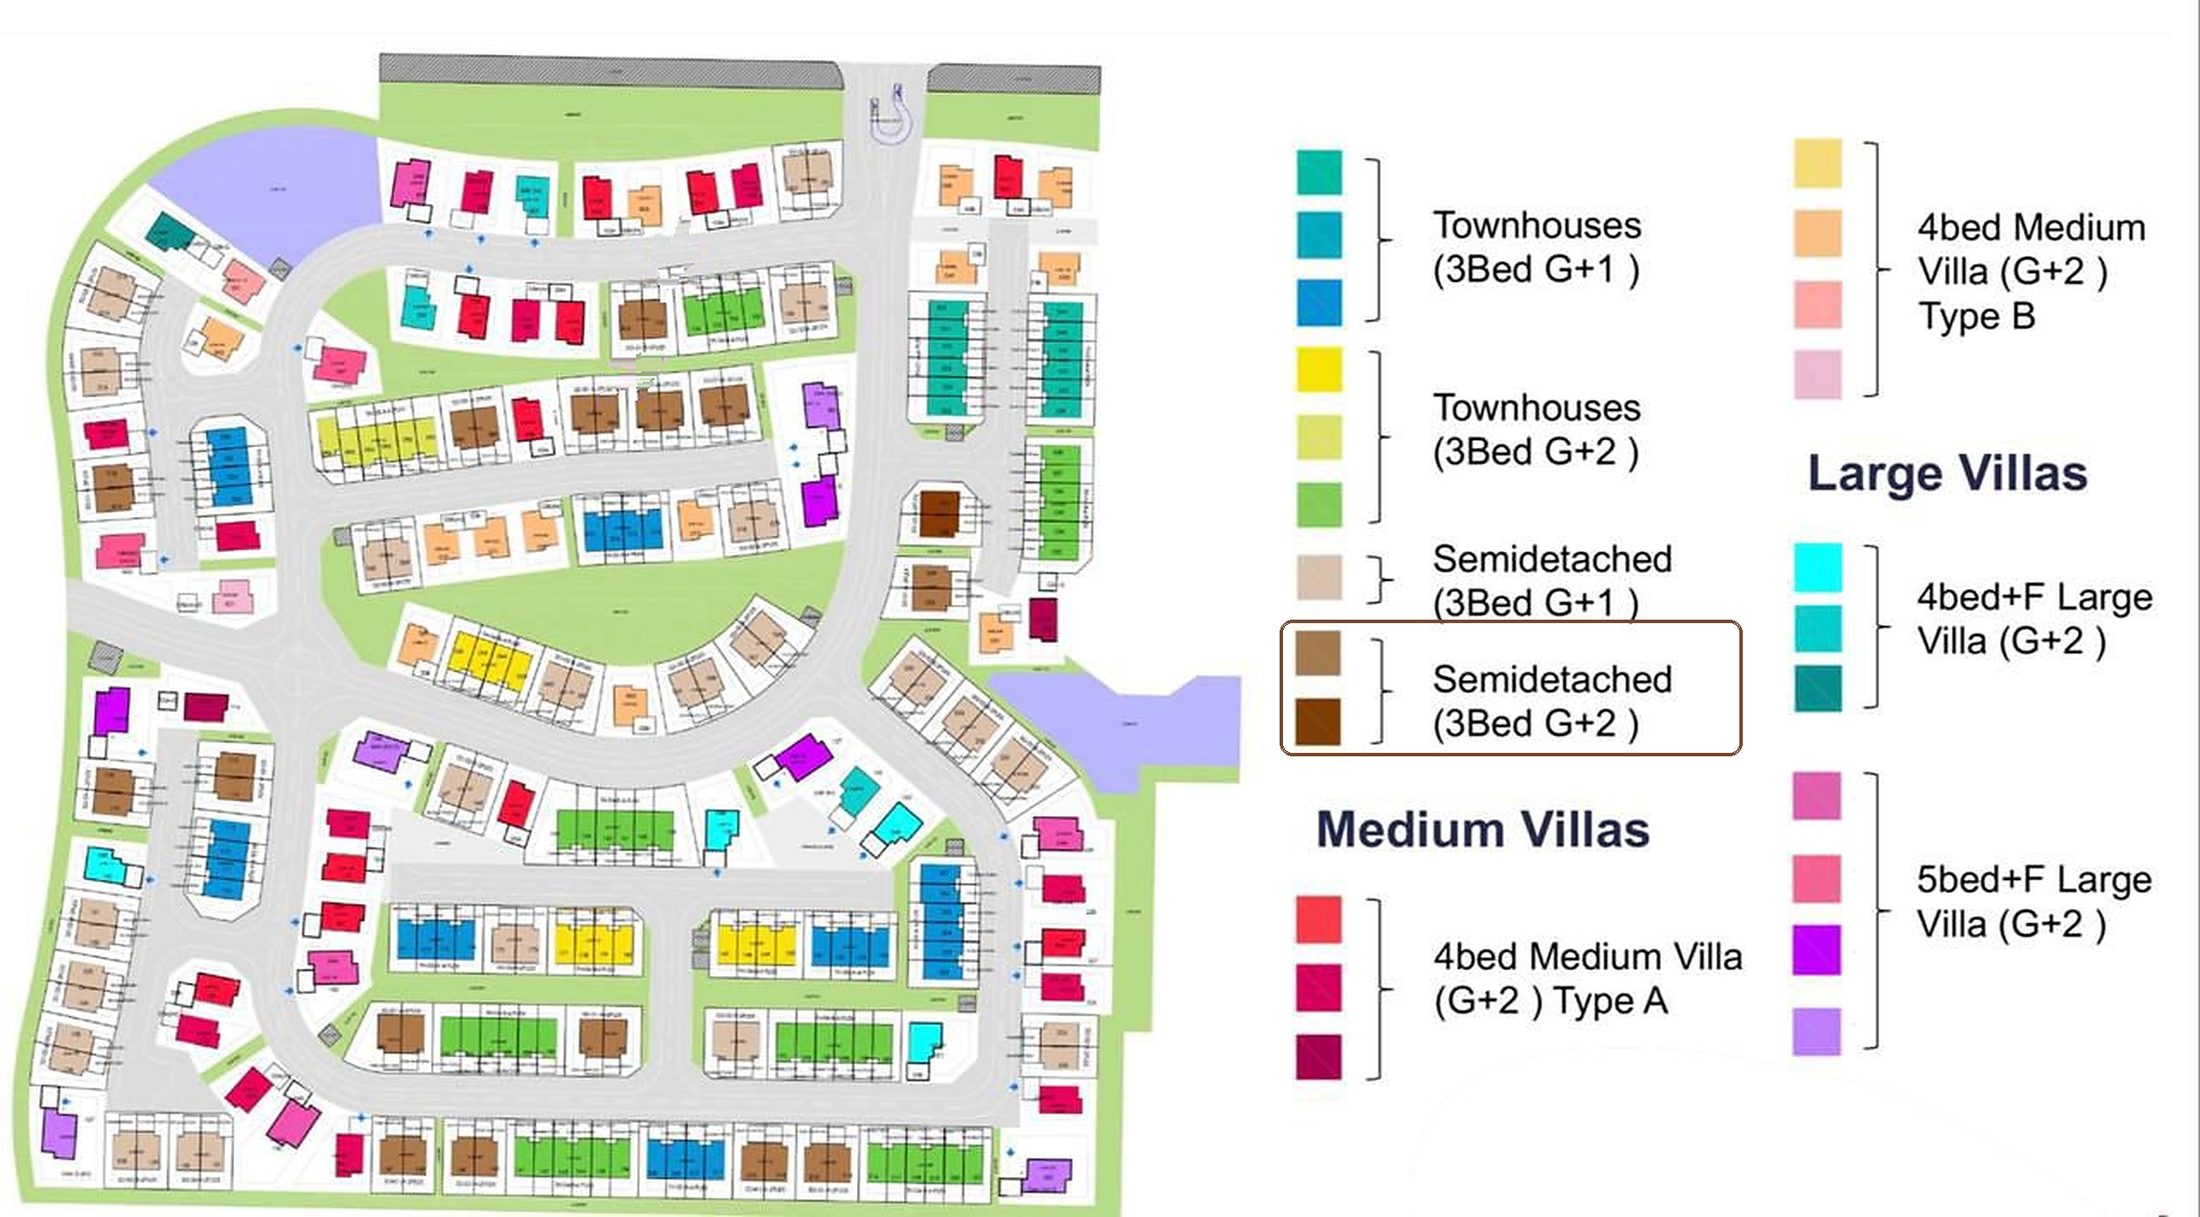
Developer master plans, for illustration only.
Price and terms
AED 8,900,000
≈ USD 2.42M
- Developer handover by Meraas on 14 December 2026.
- Part of the price is the final Meraas completion payment, which the buyer settles directly with the developer at transfer. The rest goes to the seller. Full payment breakdown on request.
- Transfer through a Meraas NOC and the Dubai Land Department. Standard DLD fees apply.
- Exclusive listing with Inside Realty. Viewings by appointment.